
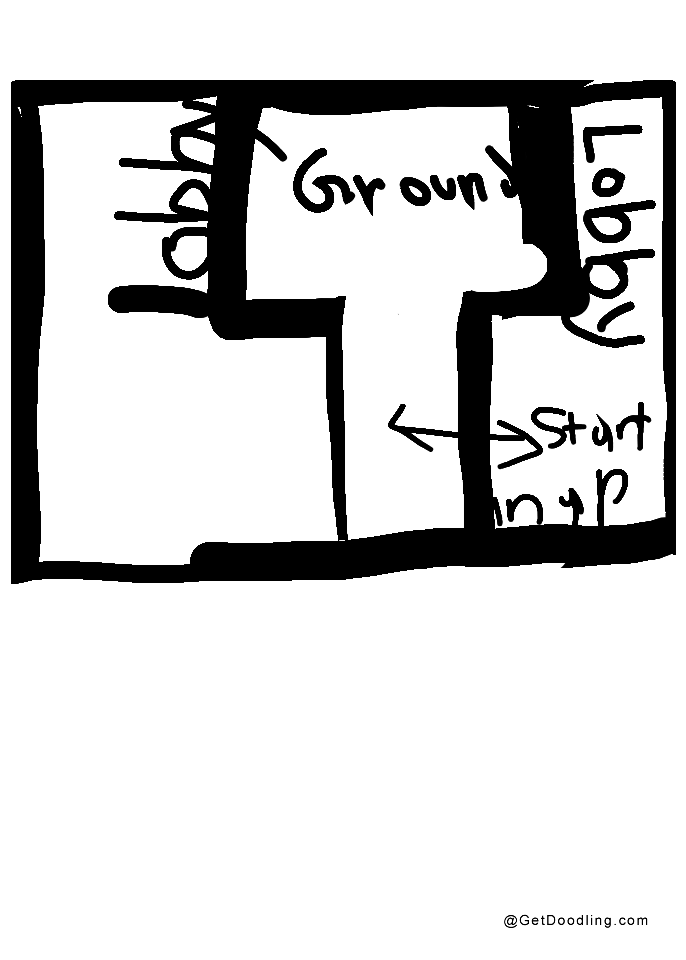
Hand-drawn floor plan sketch
2026-10-20 (NL)
Bold black lines outline the building layout, with the Lobby and Ground halls linked by a passage. A Start arrow on the right points to the opening on the left, and a small door sits at the bottom.
2026-10-09
2026-10-09

2026-10-14
2026-08-08

2026-08-14

2026-07-09

2026-06-26
2026-04-01


2026-04-28